Wood-Look Slat Shower with Marble Floor
Our client wanted a beautiful wood-grain walled shower with large-format floor tiling. Here's how we got to work.
Walls before floors
Shower walls go up first so the floor tile can run underneath them and the wall tile covers the cut edge. The marble-look panels on the plumbing wall meet the slat tile at an inside corner, and the niche is framed and waterproofed before any tile goes on, then cut into the slat pattern so the grooves line up above and below it.
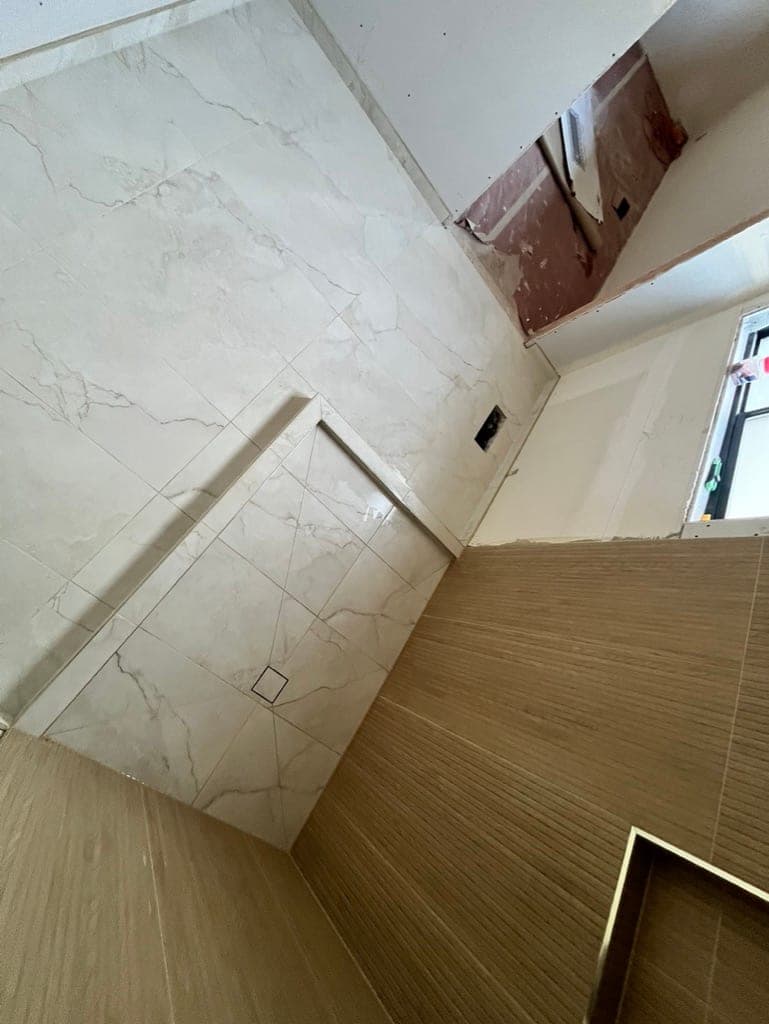
Plumbing wall meets the slat wall
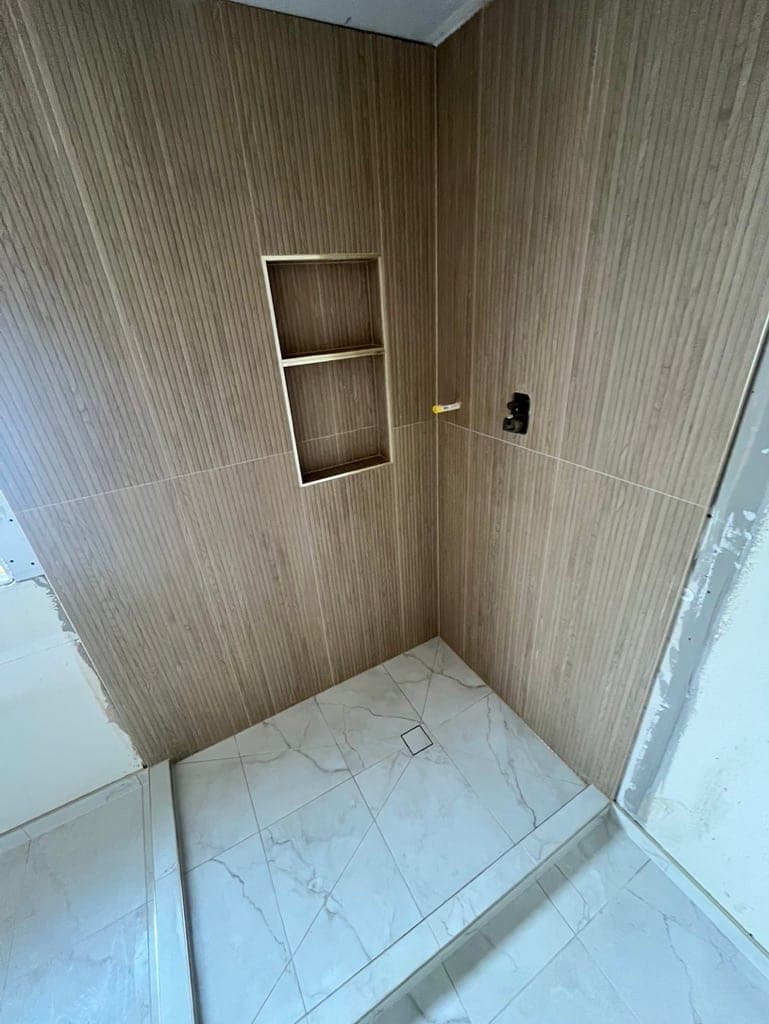
Niche cut into the slat pattern
The pan and the floor
The shower pan is pitched to a square center drain, with the marble-look tile cut so the veining runs continuously across the slope. The bathroom floor outside the shower is the same tile, set before the toilet goes back in, so the whole room reads as one surface with the curb as the only break.
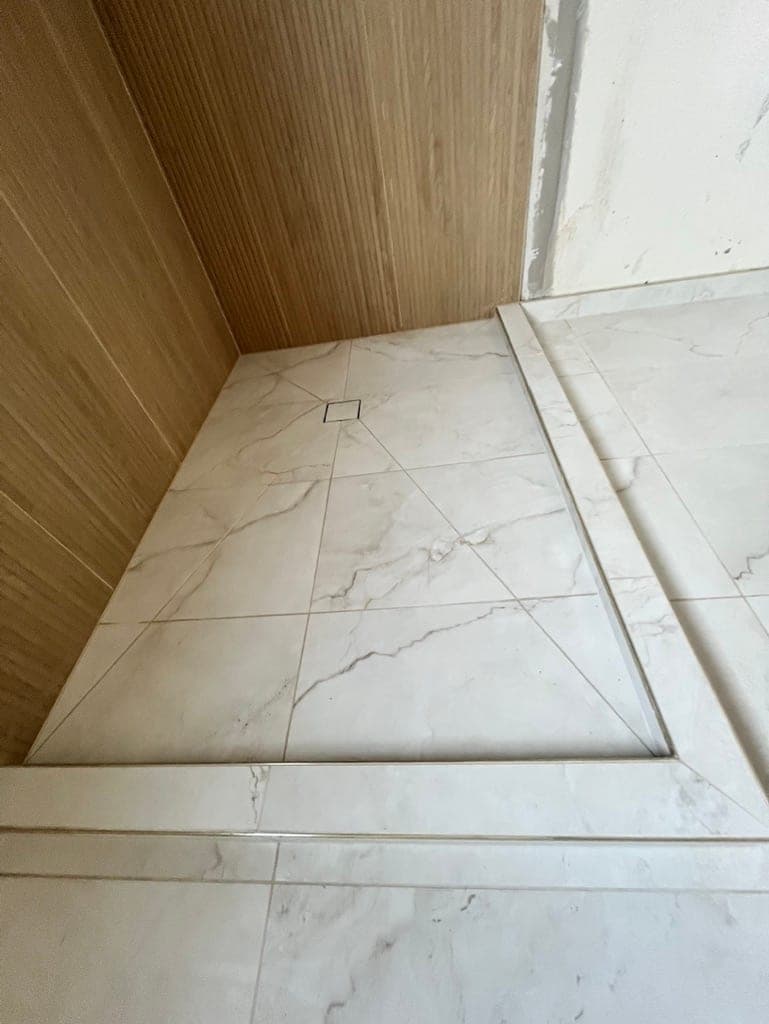
Shower pan pitched to the drain
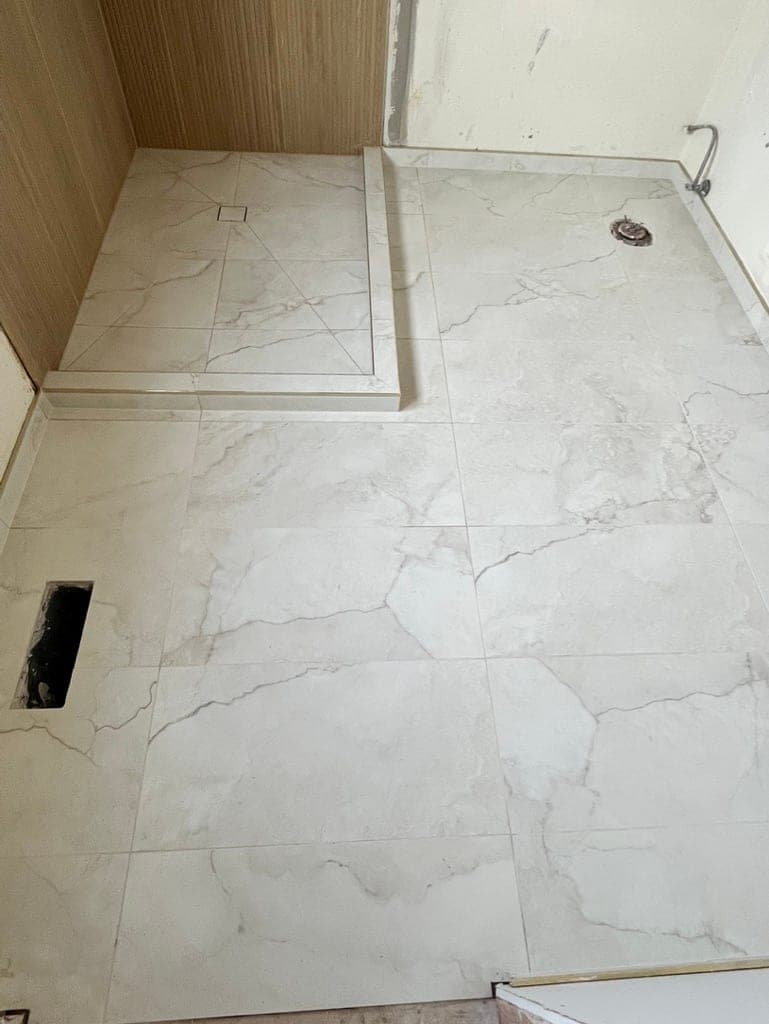
Bathroom floor set to the curb
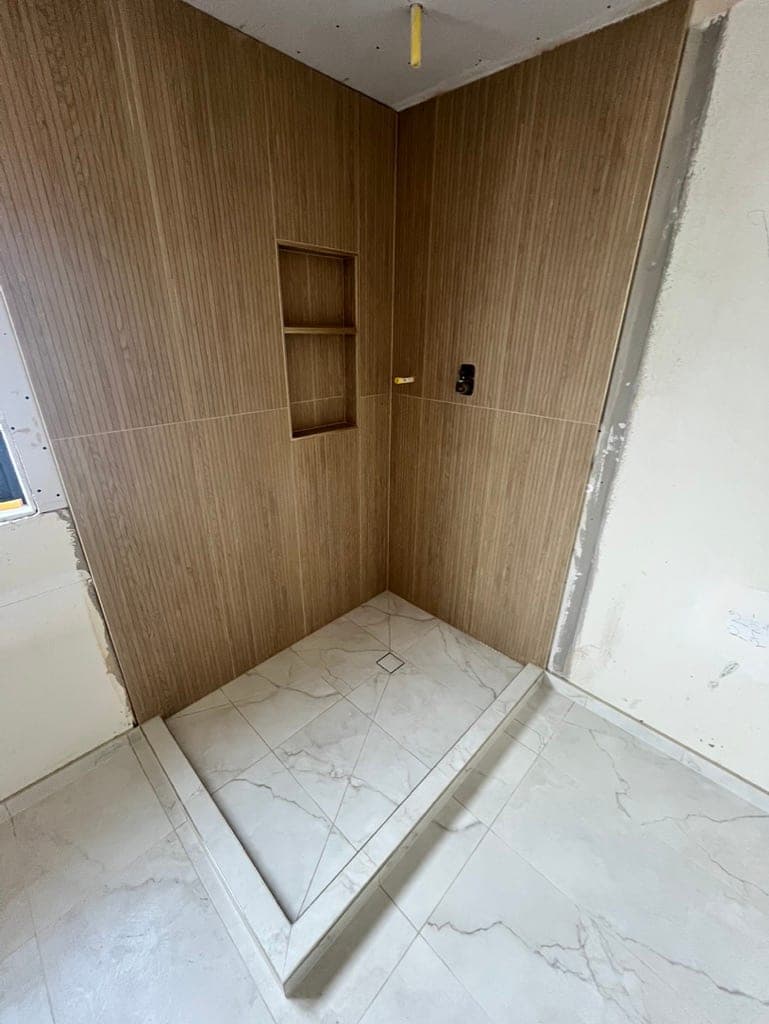
Curb wrapped, ready for glass
Glass and fixtures last
The glass panel sits directly on the curb, so the curb has to be flat, level, and solid before the glass gets installed. Then the brass rain head and hand shower go on the slat wall, the double vanity and backlit mirror go in, and the room is done. No door, no trim, no grout line out of place.
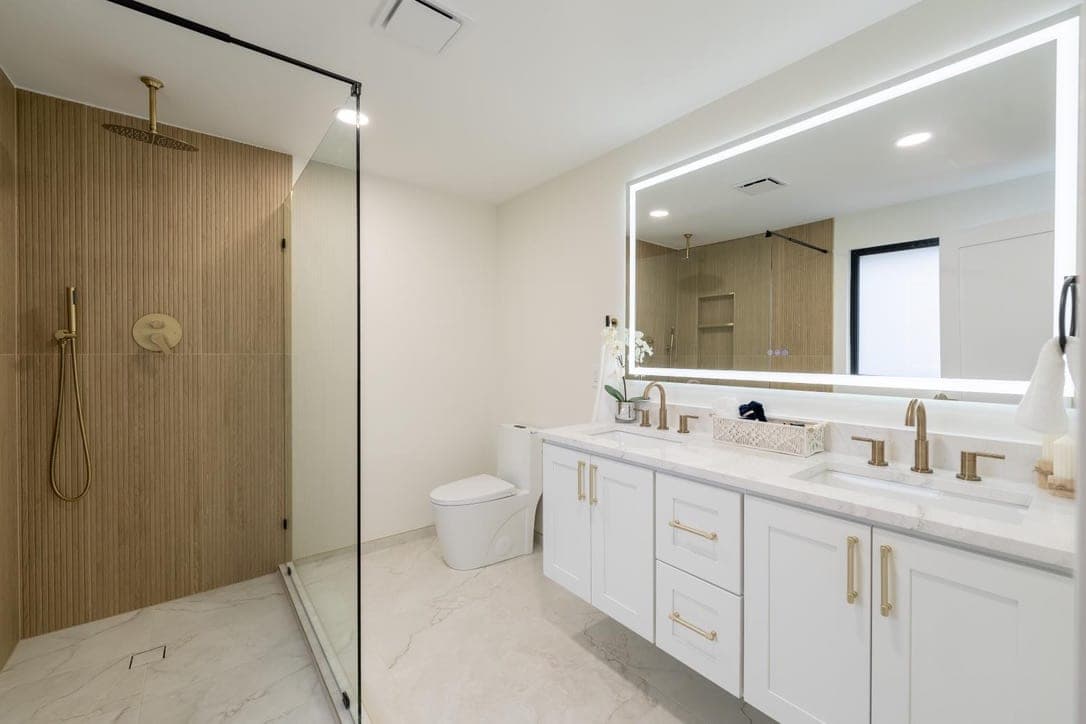
Finished
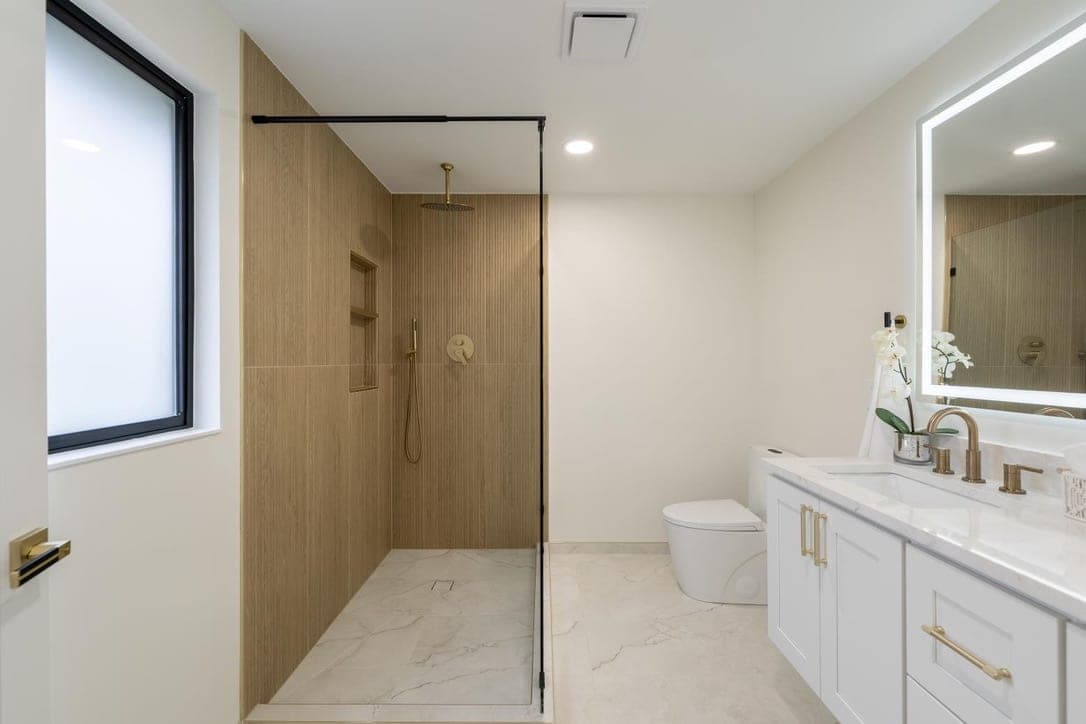
Shower
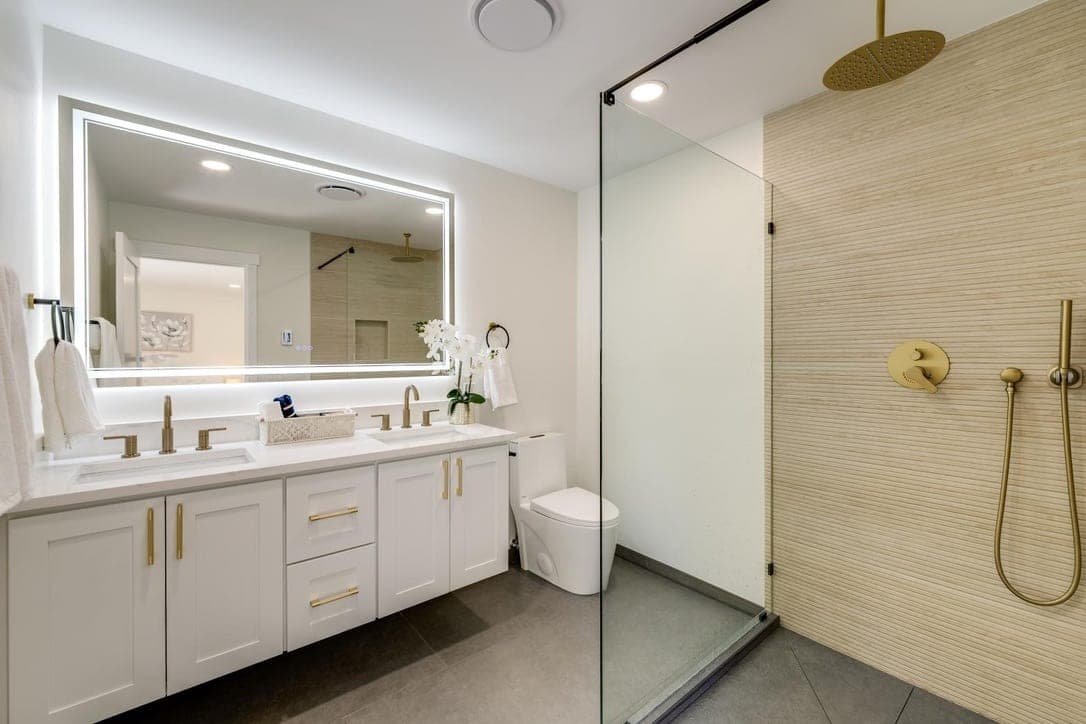
Vanity
Want something like this?
Call or text to set up a free estimate. Valentyn comes out, measures, and puts it in writing.