Our work
Photographed on the job, not staged. Some are finished, some are mid-install so you can see the leveling clips and waterproofing that make the difference.
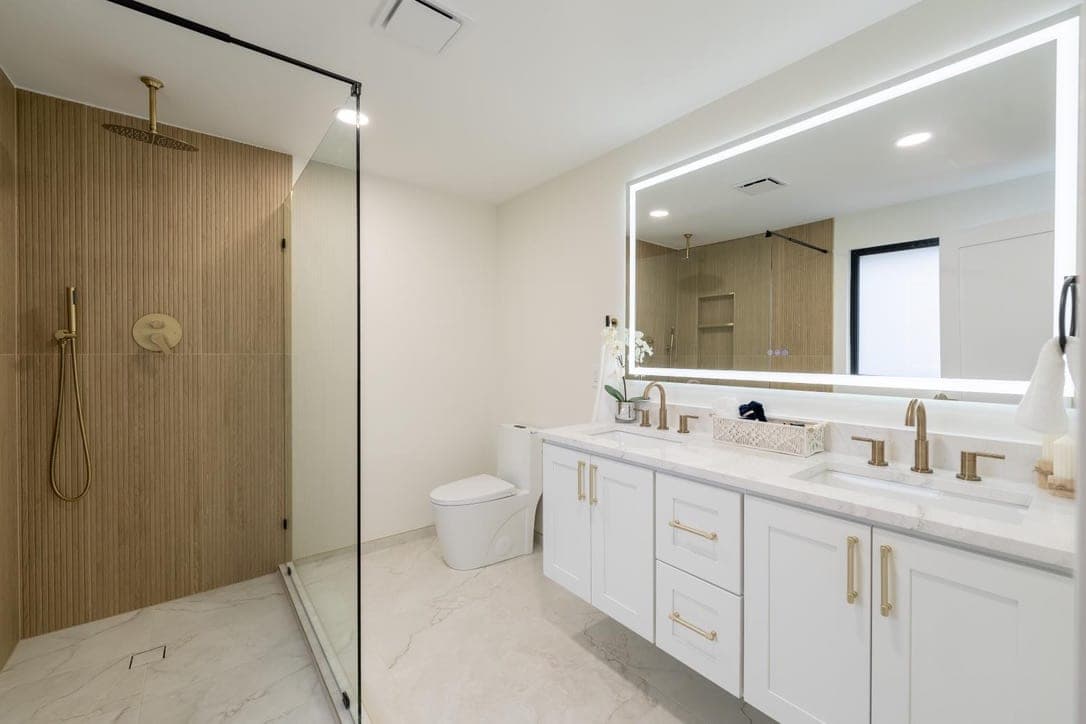
Wood-Look Slat Shower with Marble Floor
Snohomish County
Our client wanted a beautiful wood-grain walled shower with large-format floor tiling. Here's how we got to work.
View project details →
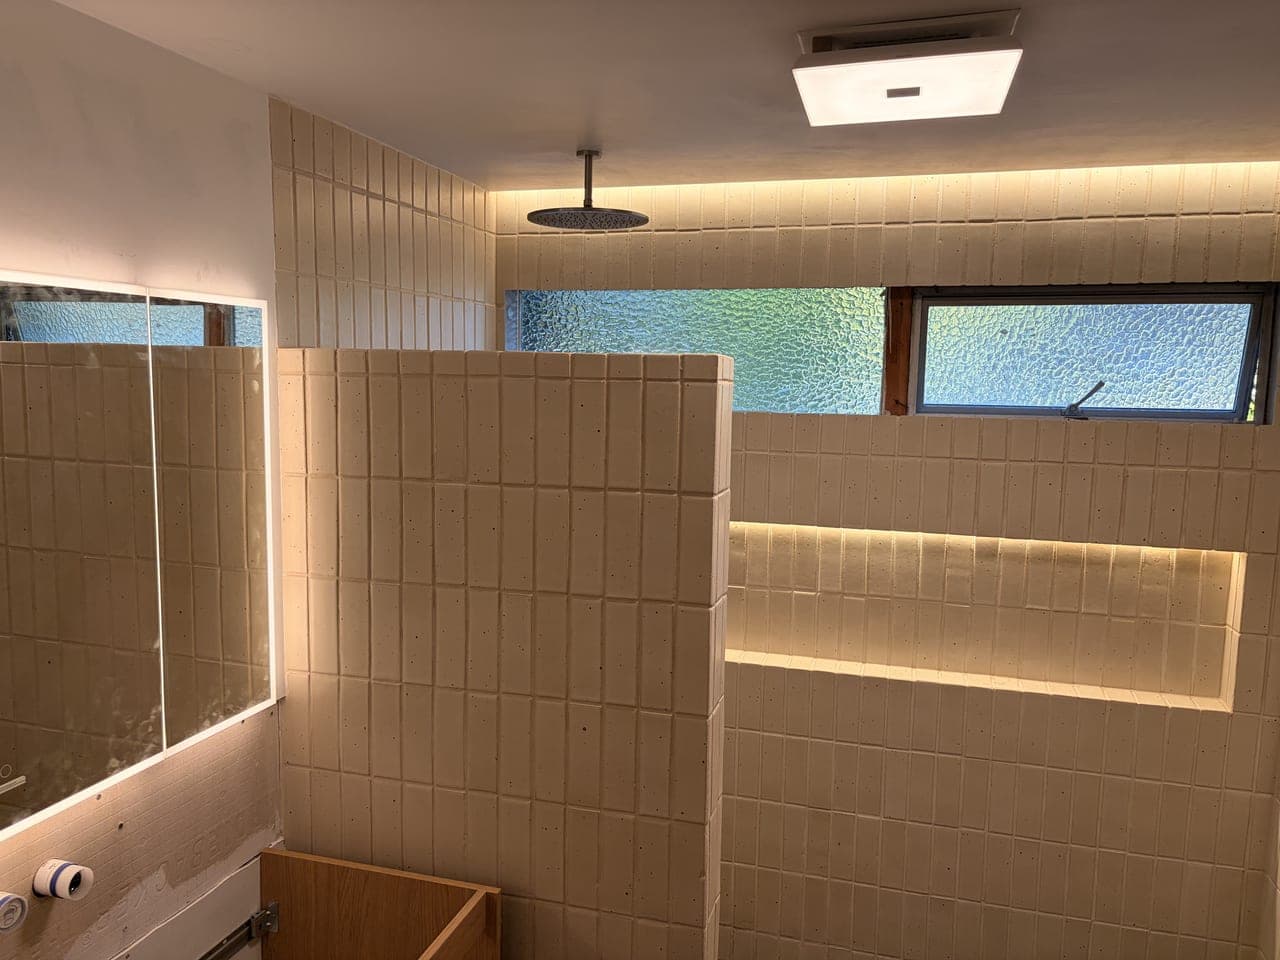
Vertical-Stack Shower with a Lit Full-Length Niche
North Seattle
Cream tile in a straight vertical stack across the whole room, with a full-length niche lit by an LED strip, a ceiling-mount rain head, a tiled half wall, and a wall-hung toilet. Every column lines up floor to ceiling.
View project details →
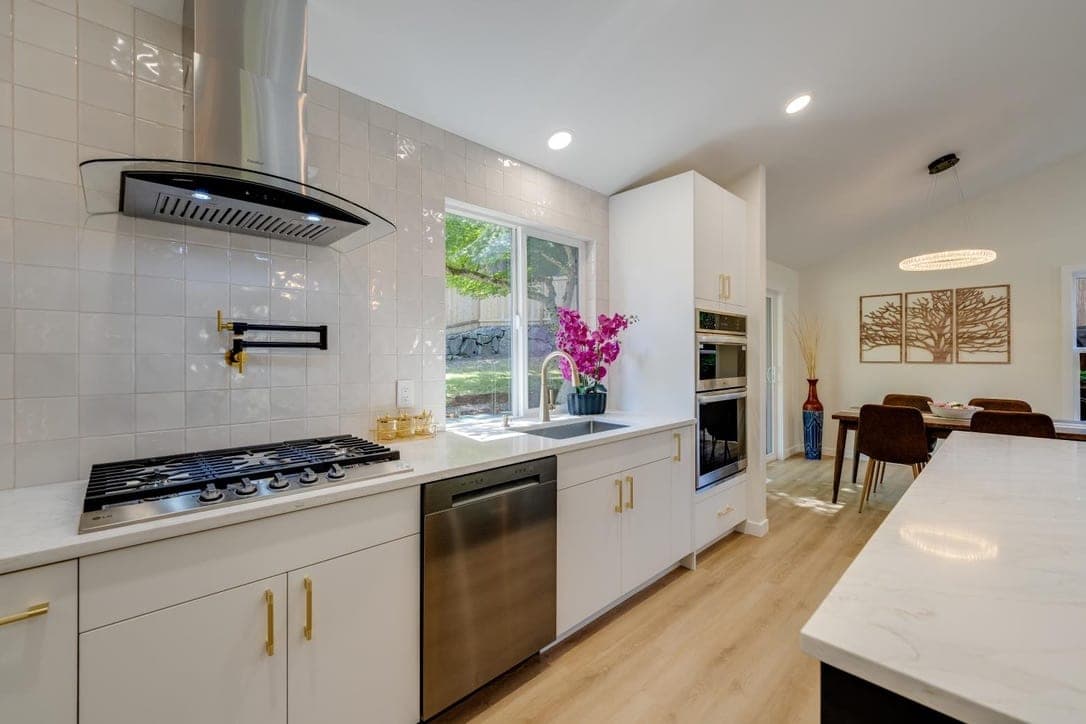
Glossy Square Tile Kitchen and Porcelain Fireplace Wall
The Eastside
Whole-house tile package. Handmade-look glossy square tile from counter to ceiling in the kitchen, wrapped around the window and behind the hood, plus a floor-to-ceiling marble-look porcelain fireplace wall in the living room. The last photo shows the fireplace wall before paint and floors.
View project details →
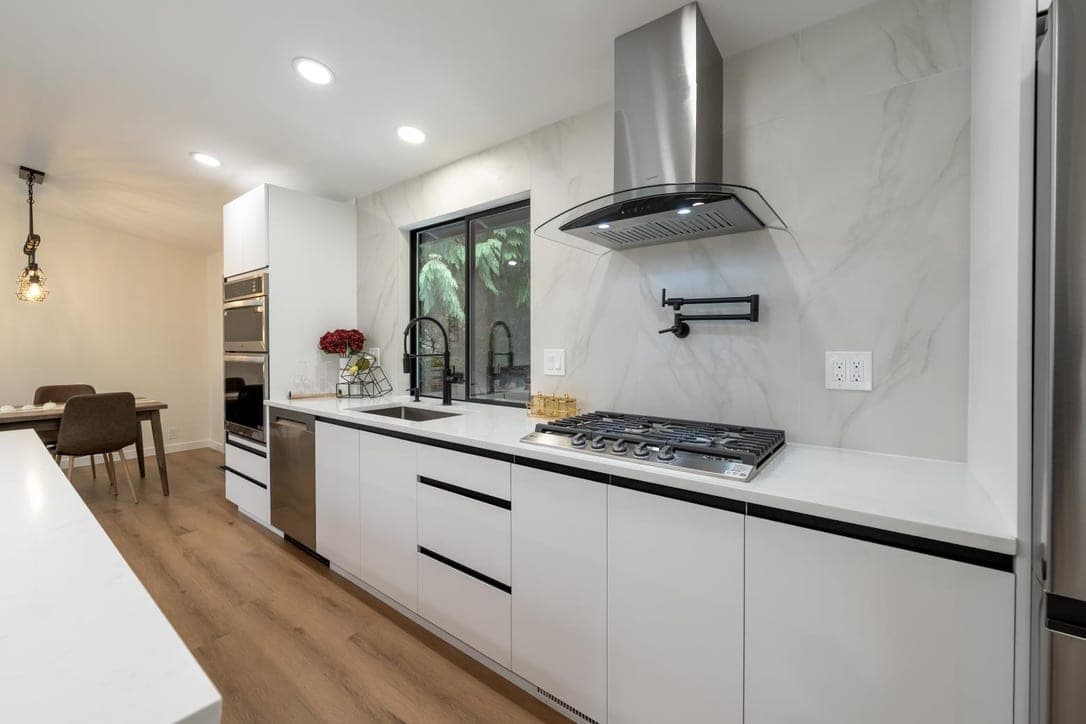
Marble-Look Slab Backsplash
North Seattle
Full-height porcelain slab behind the range and sink, wrapped into the window return with mitered edges so there is no trim anywhere. The in-progress shots show the panels held with leveling clips and the mitered corner before grout.
View project details →
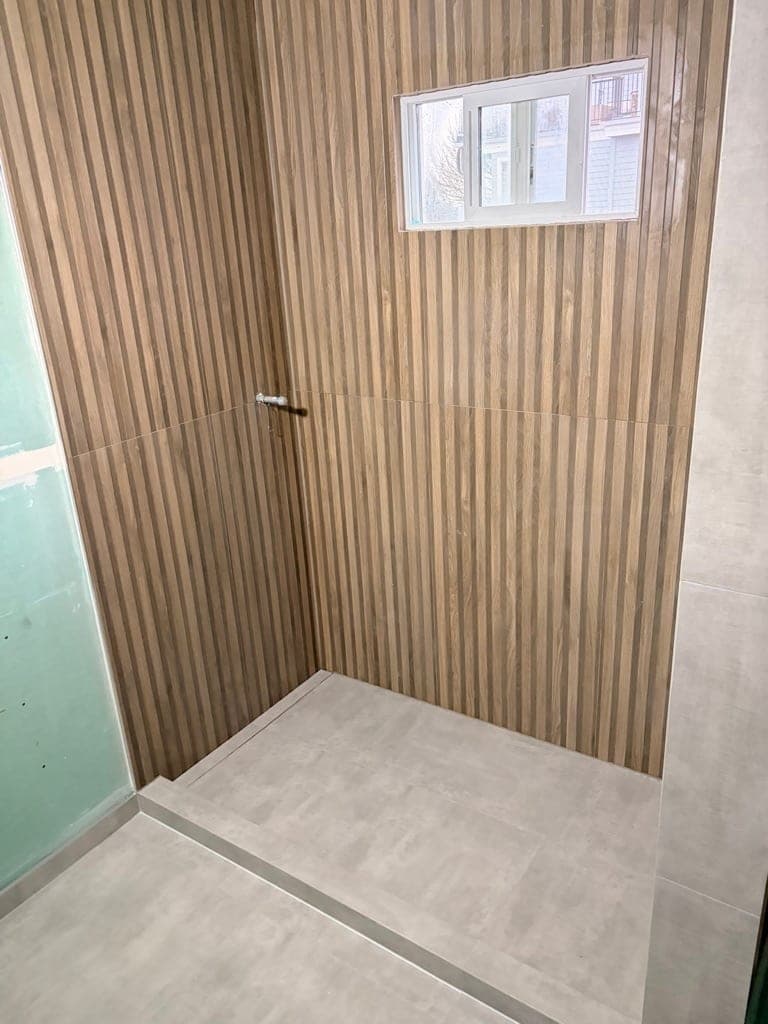
Slat Tile Shower in Concrete-Look Porcelain
Snohomish County
Wood-look slat tile on the back and side walls, concrete-look large-format on the plumbing wall, floor, and curb, with a tiled window return and a recessed niche. Photographed just before grout.
View project details →
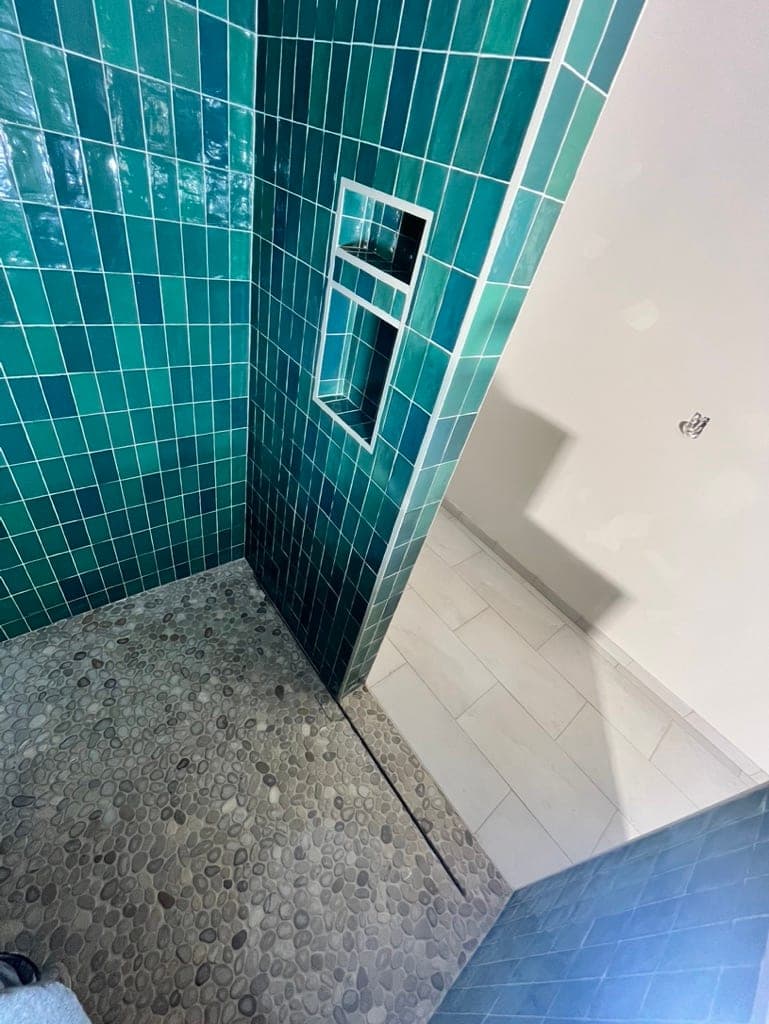
Green Square Tile Shower with Pebble Floor
North Seattle
Glossy green square tile in a straight stack on the shower walls and half wall, with a river-pebble mosaic floor and a recessed niche. The half wall got a solid-surface cap and the pebble floor was pitched to a linear drain.
View project details →
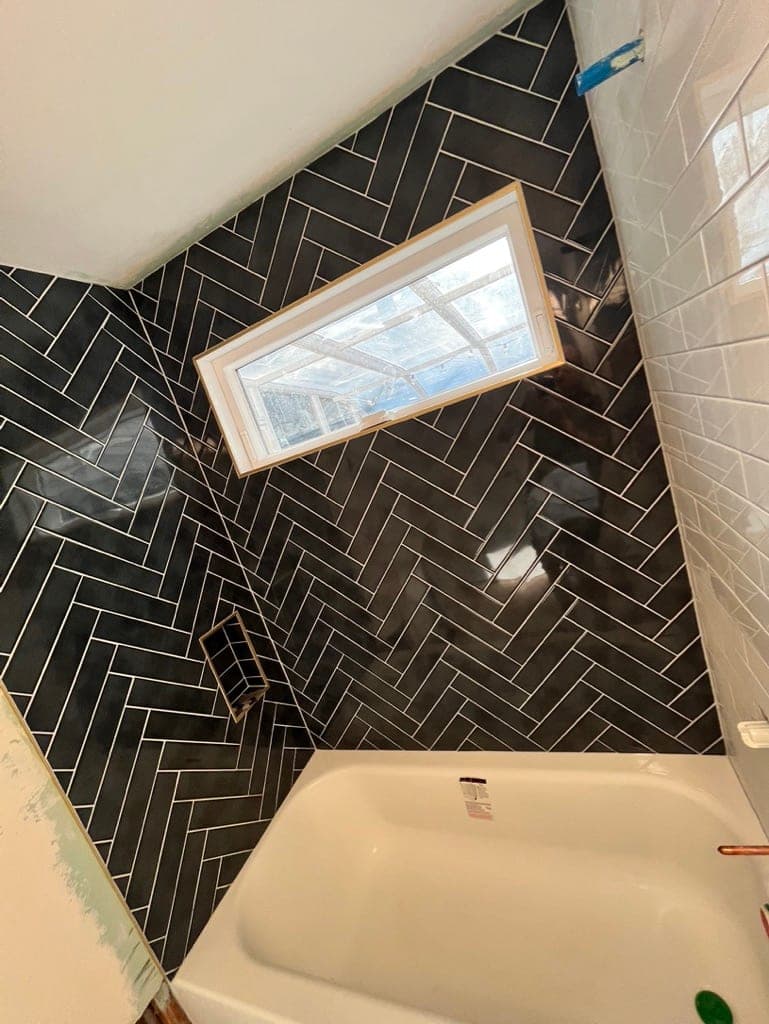
Dark Herringbone Tub Surround
The Eastside
Glossy charcoal subway tile in a herringbone pattern on a tub surround, wrapped around a window. Herringbone means every wall edge is a 45-degree cut, so layout matters more than usual.
View project details →
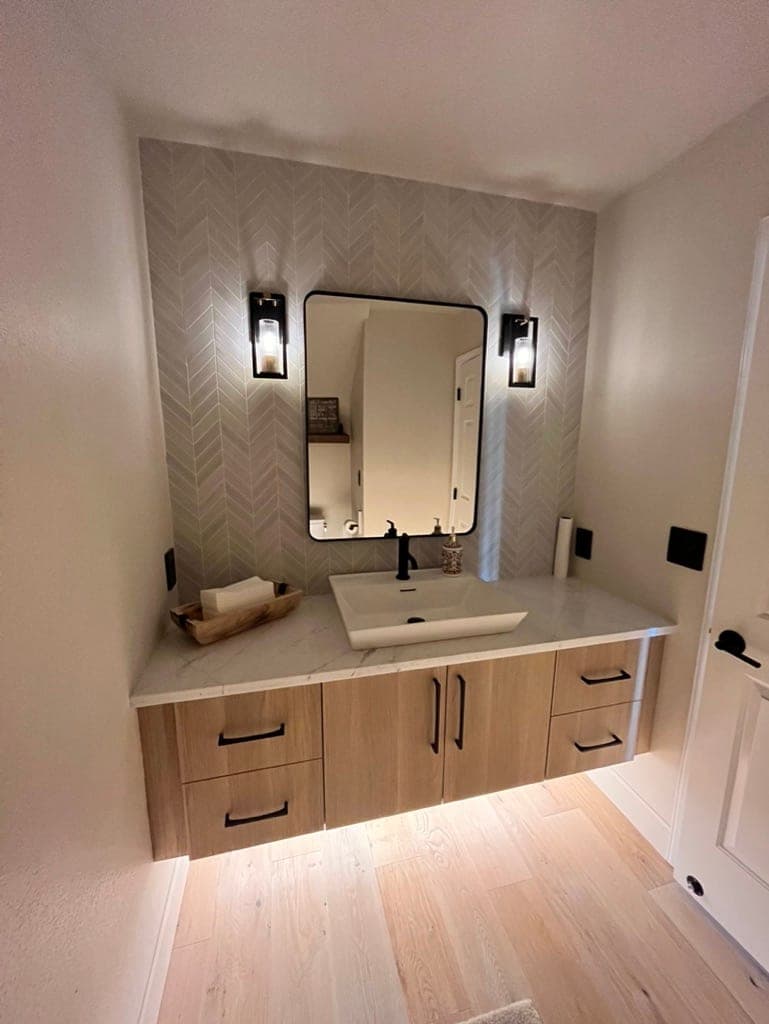
Gray Chevron Powder Room Wall
Snohomish County
Light gray chevron mosaic on the vanity wall of a powder room, with a floating white oak vanity, black mirror, and black sconces. A small room where a patterned wall does all the work.
View project details →
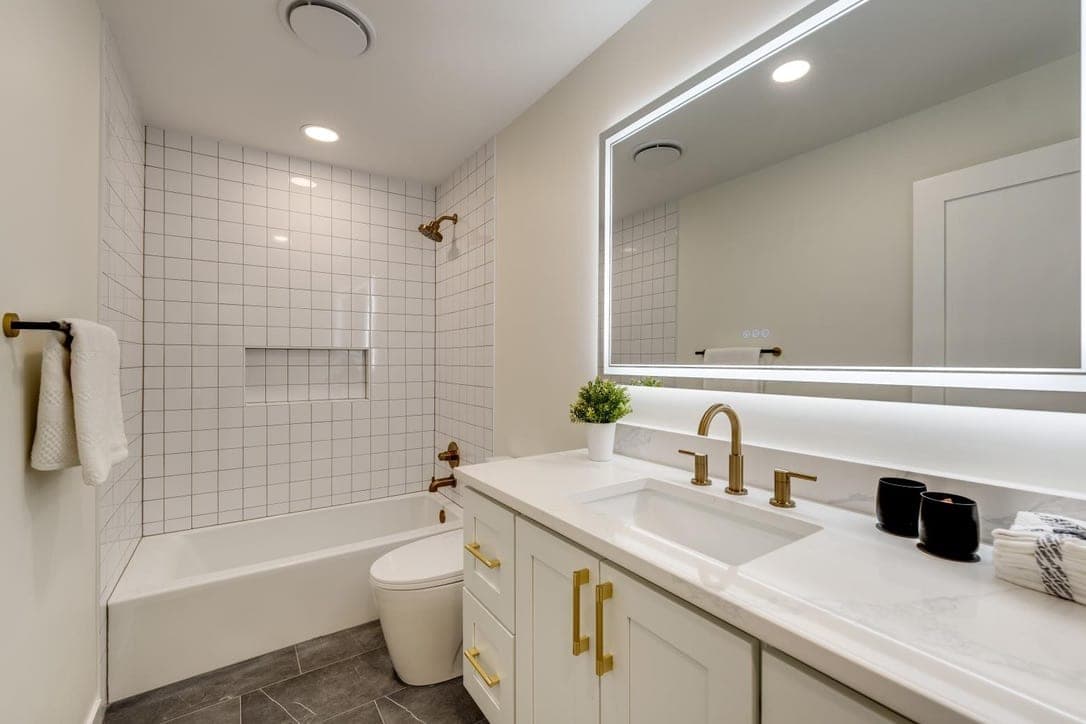
White Tile Tub Bath with Brass
The Eastside
White square tile in a straight stack on the tub surround with a recessed niche, gray plank floor, and brass fixtures throughout. Clean and bright, nothing fussy.
View project details →
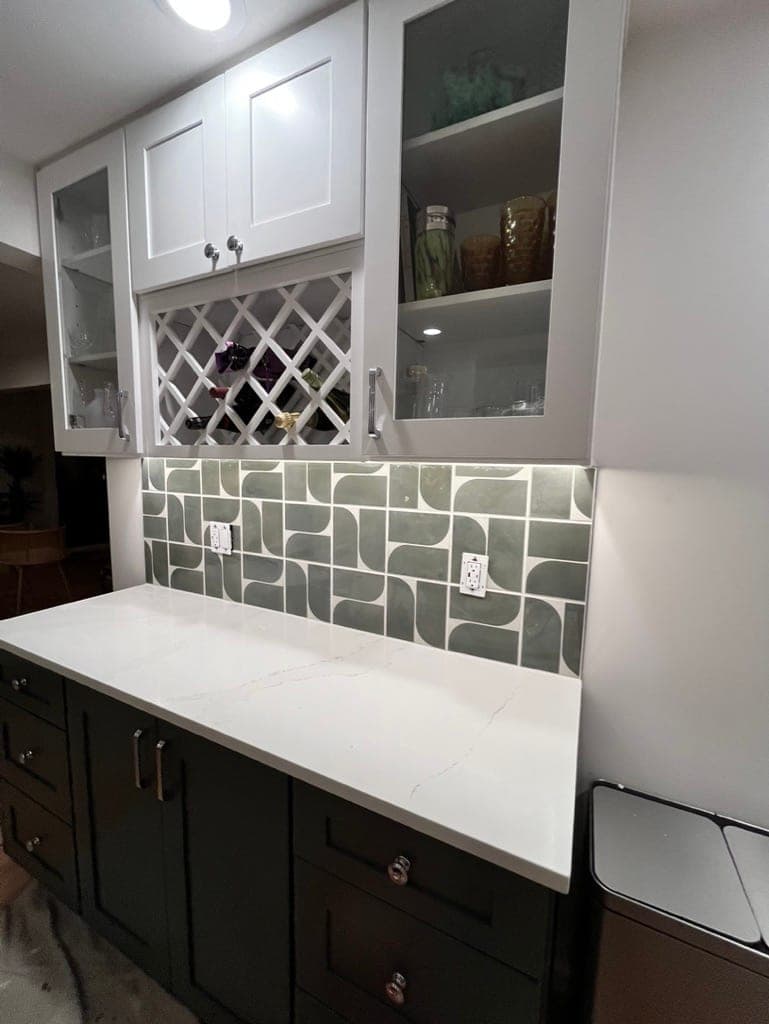
Green Ogee Backsplash
North Seattle
Sage green ogee-pattern tile behind the range and bar with dark green lower cabinets and white uppers. The pattern only reads correctly if every tile is oriented the same way, so this one is slow to set.
View project details →
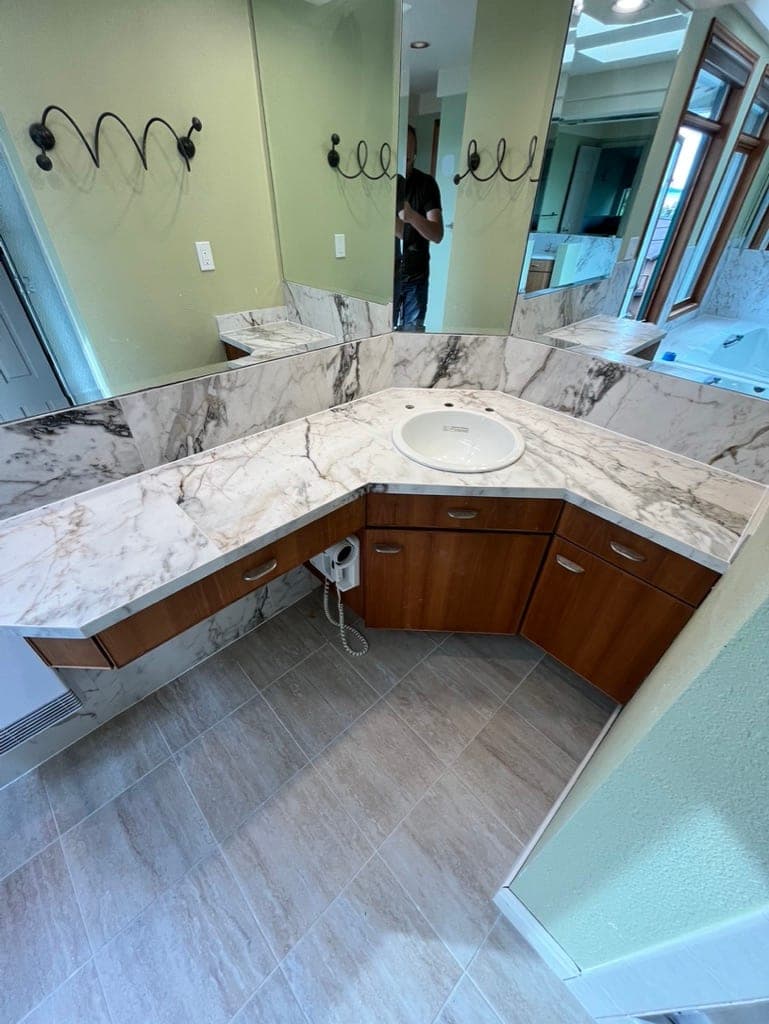
Corner Vanity in Marble-Look Slab
Snohomish County
Porcelain slab countertop and backsplash on an angled corner vanity, with a gray large-format floor. The slab was cut to follow the vanity's angles with mitered joints at each turn.
View project details →
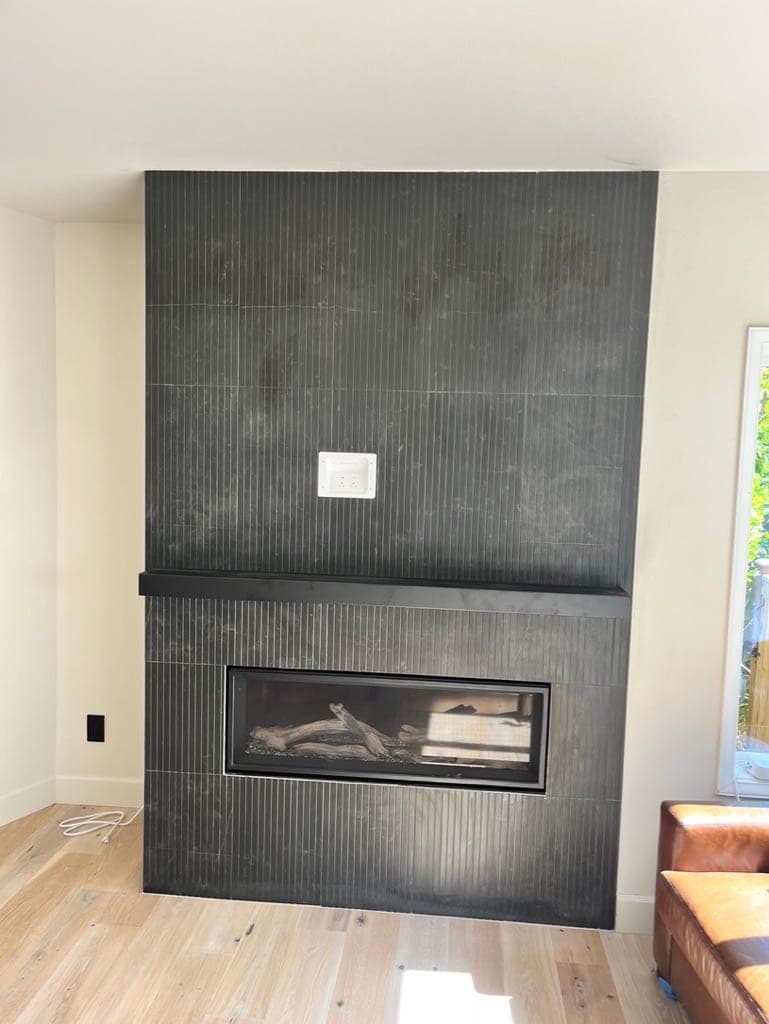
Black Fluted Fireplace
North Seattle
Floor-to-ceiling fireplace in black fluted porcelain with a recessed linear firebox and a black mantel ledge. Outside corners are mitered so the flutes wrap the column without trim.
View project details →
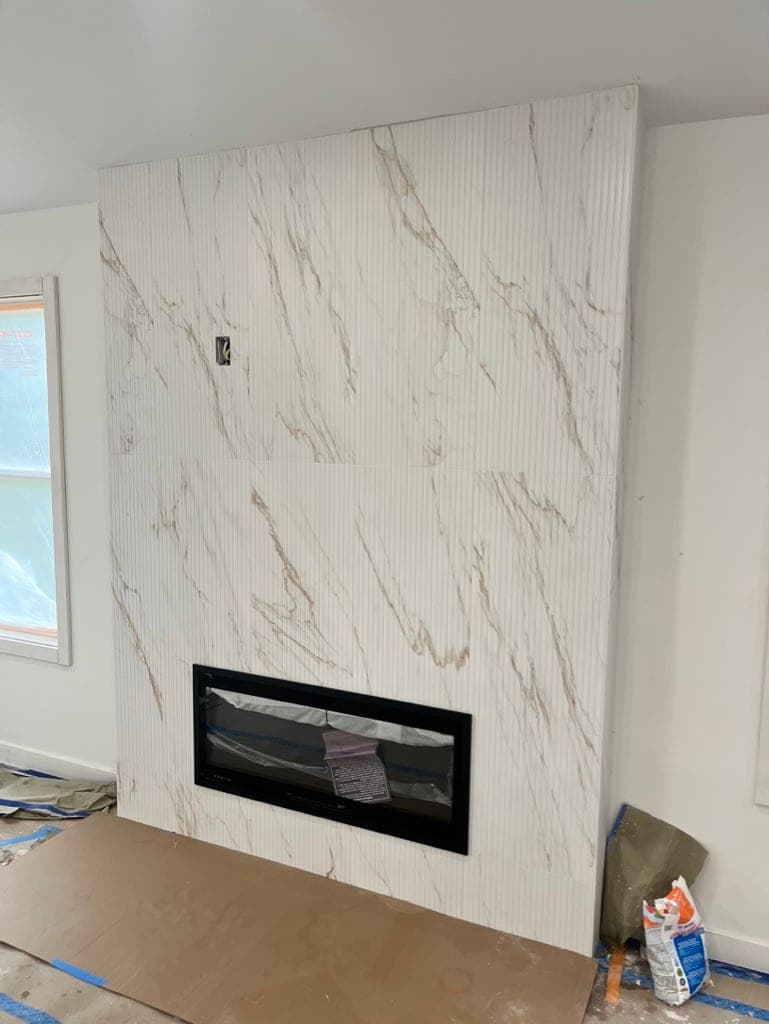
Fluted Marble-Look Fireplace
The Eastside
Fireplace column in white fluted porcelain with gold veining, set floor to ceiling around a linear firebox. Photographed before paint and floors went in.
View project details →
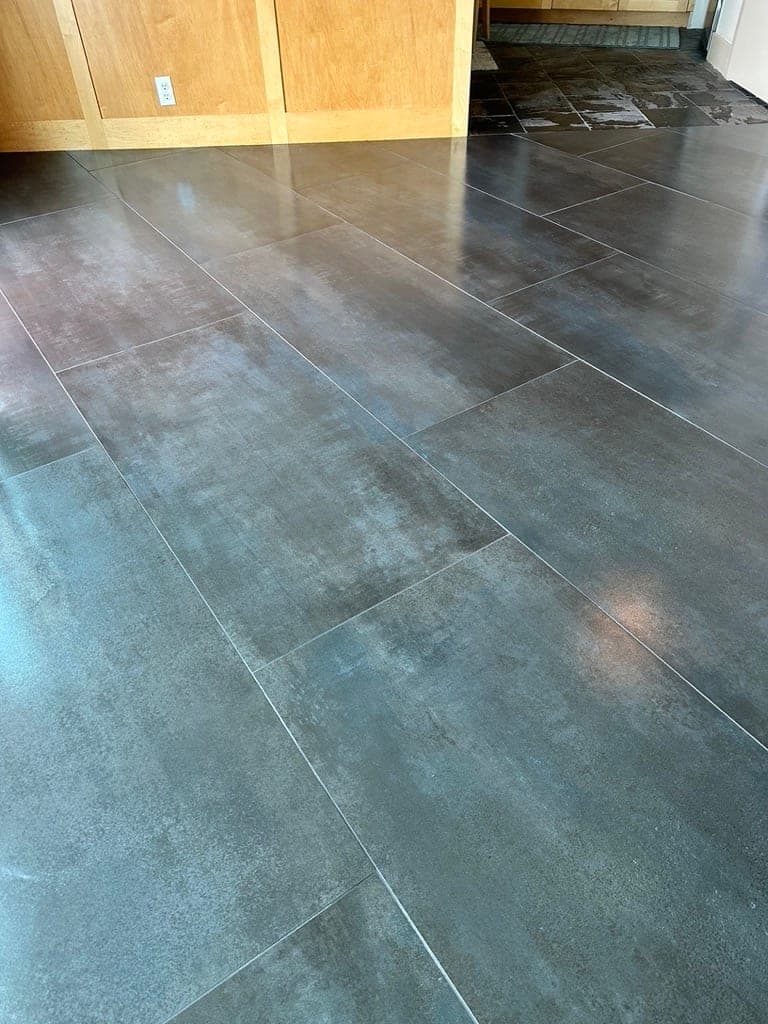
Charcoal Large-Format Floor
Snohomish County
24×48 charcoal porcelain through a kitchen, entry, and a curved hallway. The curve is the hard part: every tile along that wall is a freehand cut that has to follow the arc.
View project details →
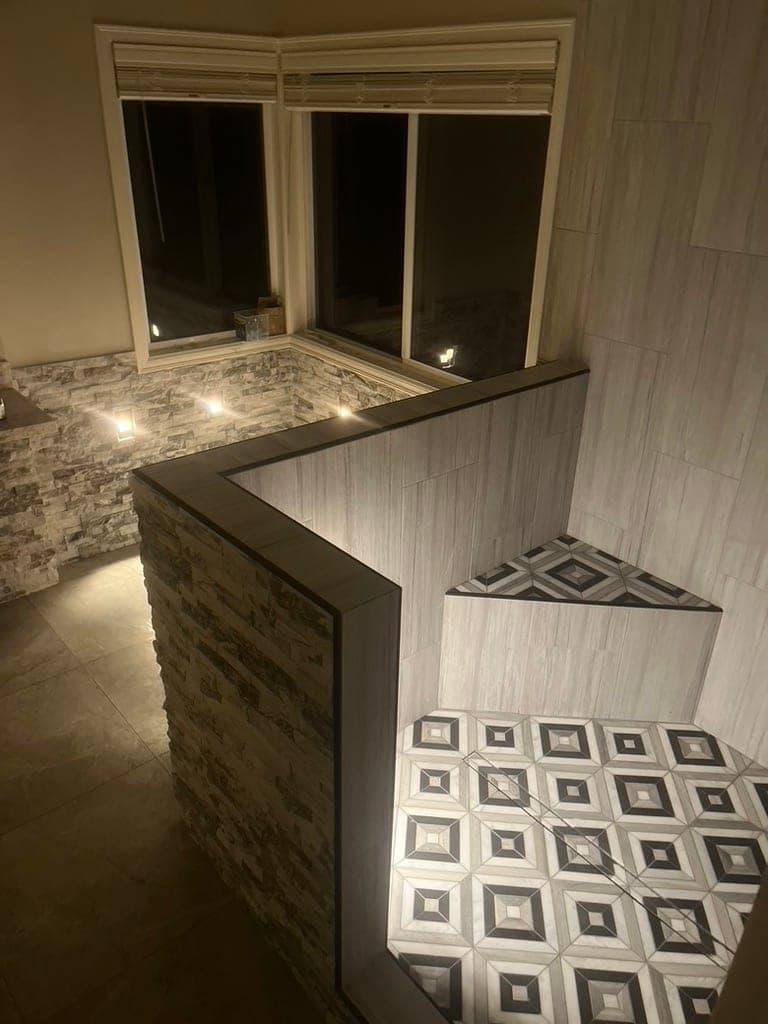
Shower with Geometric Floor and Lit Mosaic Niches
North Seattle
Gray wood-look walls, a black and white geometric mosaic floor, two glass-mosaic niches with LED lighting, and a stacked-stone half wall. Four different materials in one room, all needing to line up.
View project details →
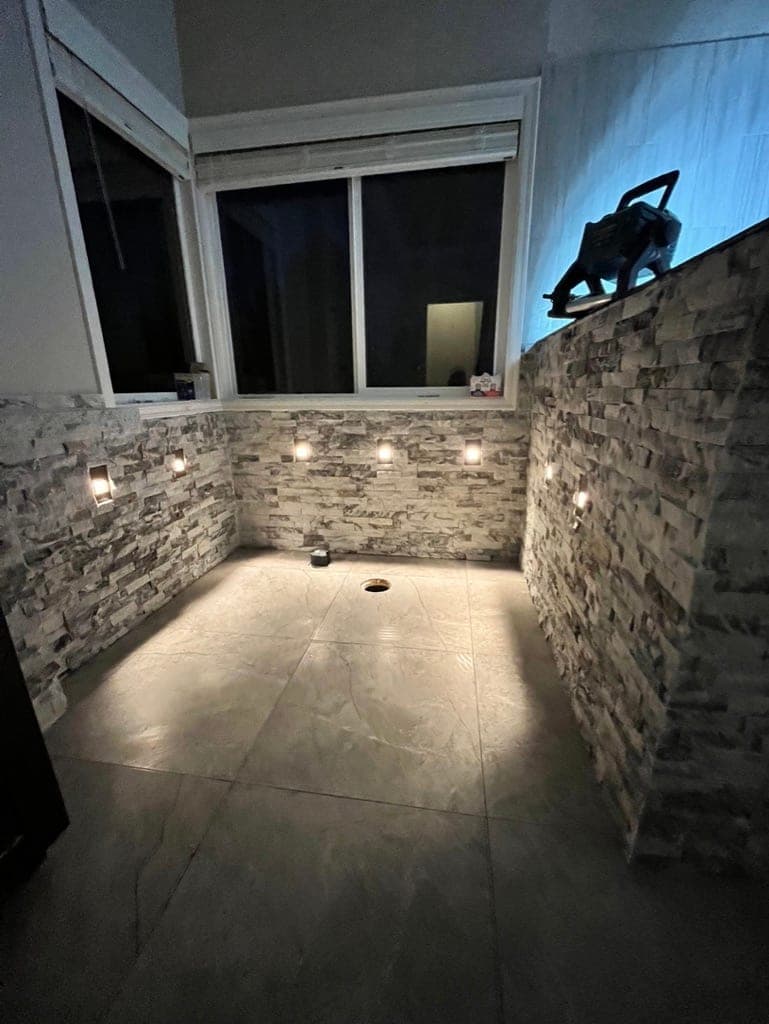
Stacked Stone Feature Walls
Snohomish County
Ledgestone veneer on the walls of a sunroom with a dark large-format floor and accent lighting. The in-progress shot shows the outside corner, where each course is interlocked so the stone looks solid.
View project details →
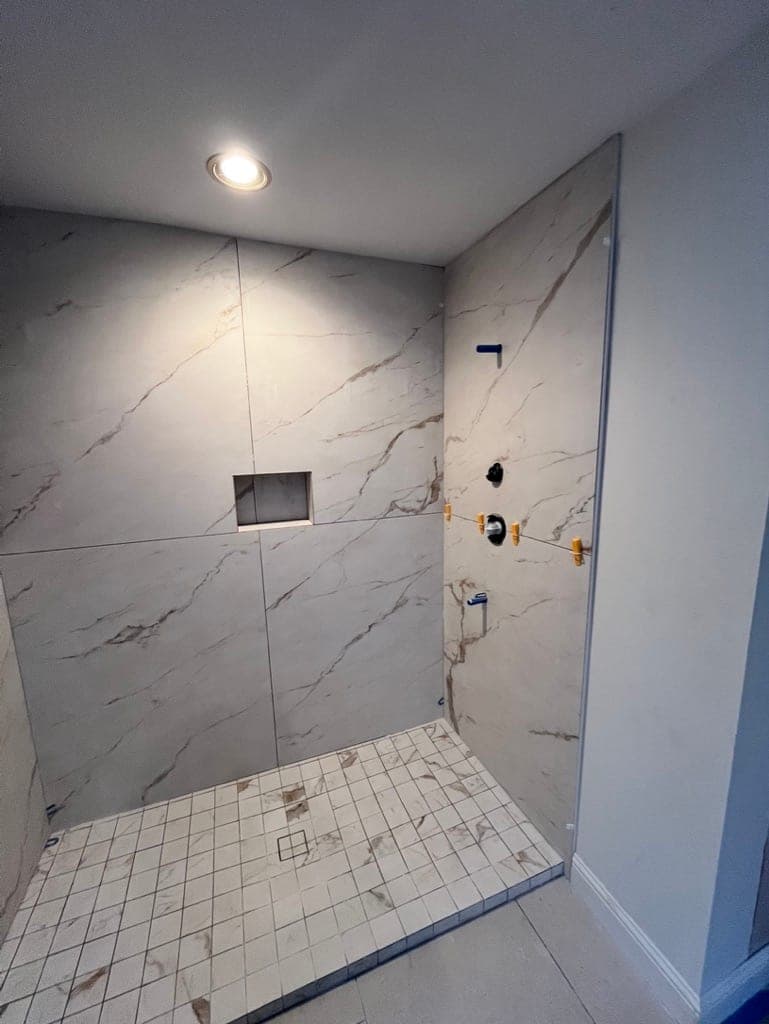
Marble-Look Walk-In Shower
The Eastside
Large-format white marble-look porcelain on the walls with a recessed niche and a matching mosaic on the shower floor. Photographed before grout with the valve and drain roughed in.
View project details →
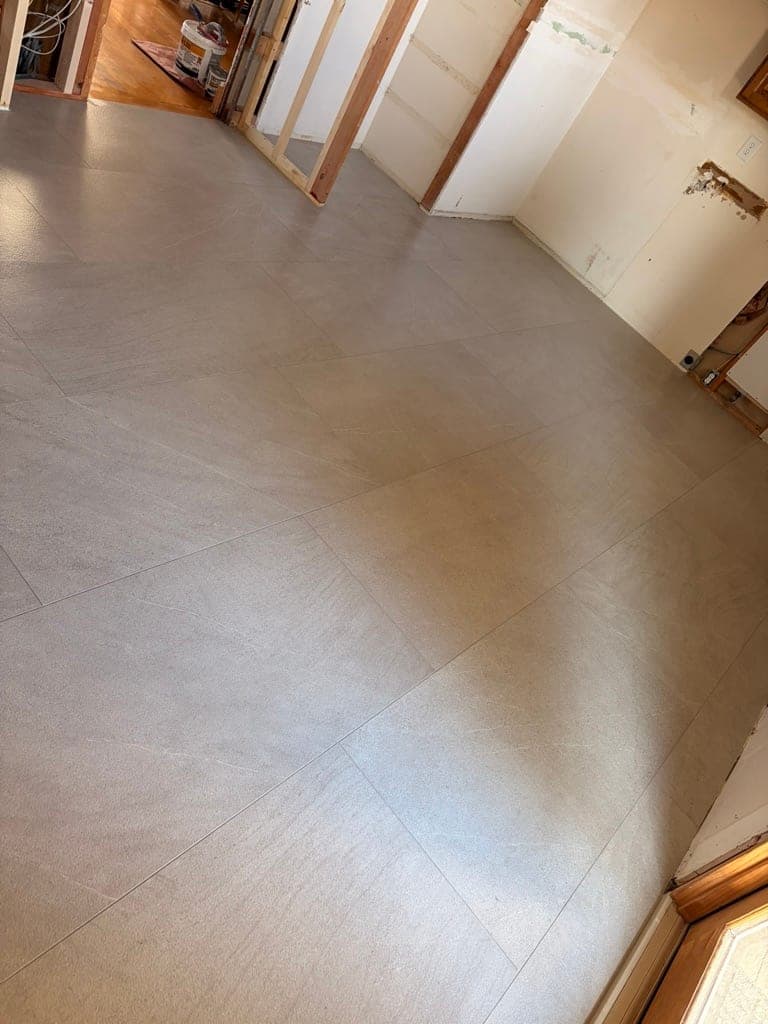
Gray Large-Format Floor, In Progress
North Seattle
24×48 gray porcelain through a main living area, photographed after setting and before grout. The close-up shows how tight a joint you can hold when the floor is flat and the tile is set with clips.
View project details →
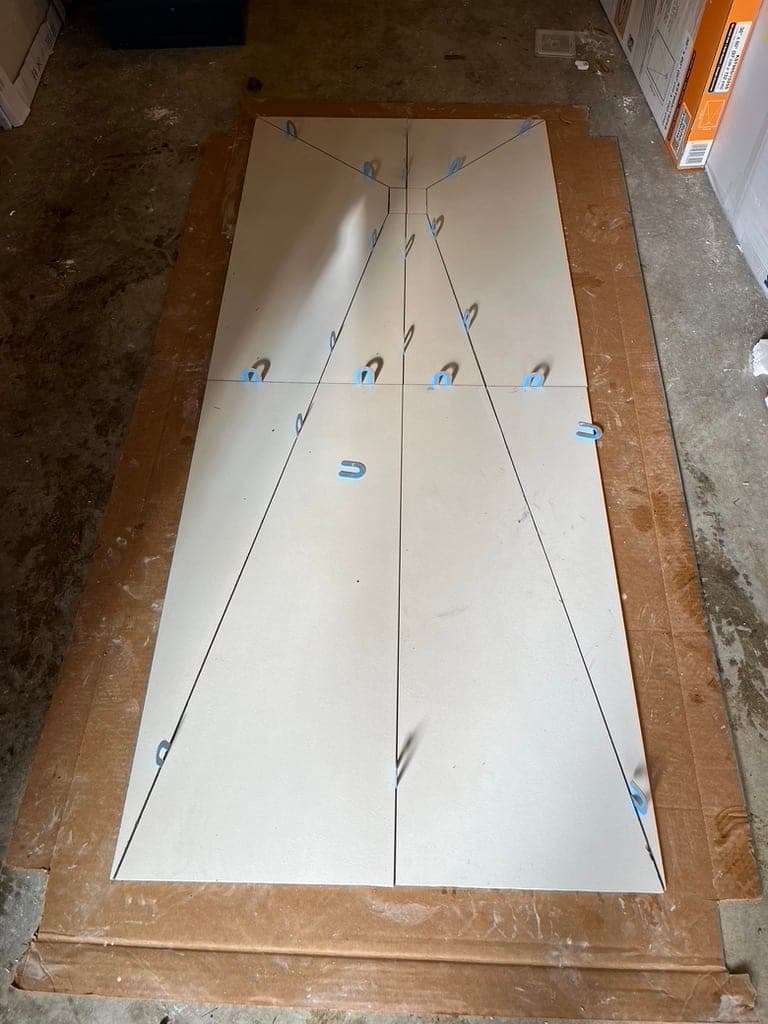
Under the Tile: Prep and Waterproofing
Every job
What the finished photos hide. Uncoupling membrane on floors, waterproofed shower pans and foam board walls, leveling clips on every large-format joint, and a rail cutter for slabs. This is the part that keeps a shower from leaking in year five.
View project details →
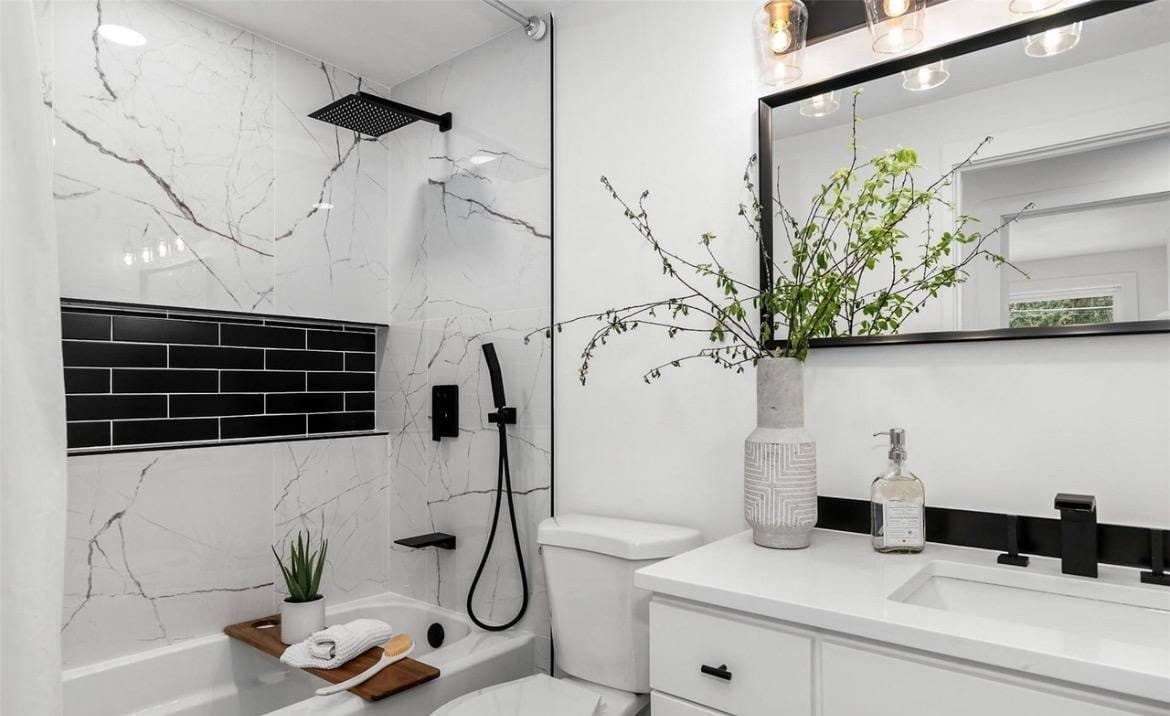
Marble-Look Tub Surround with Black Niche
North Seattle
Large-format marble-look porcelain from tub deck to ceiling, with a full-width niche in matte black subway tile and matte black fixtures. Set with leveling clips so every joint is flush.
View project details →
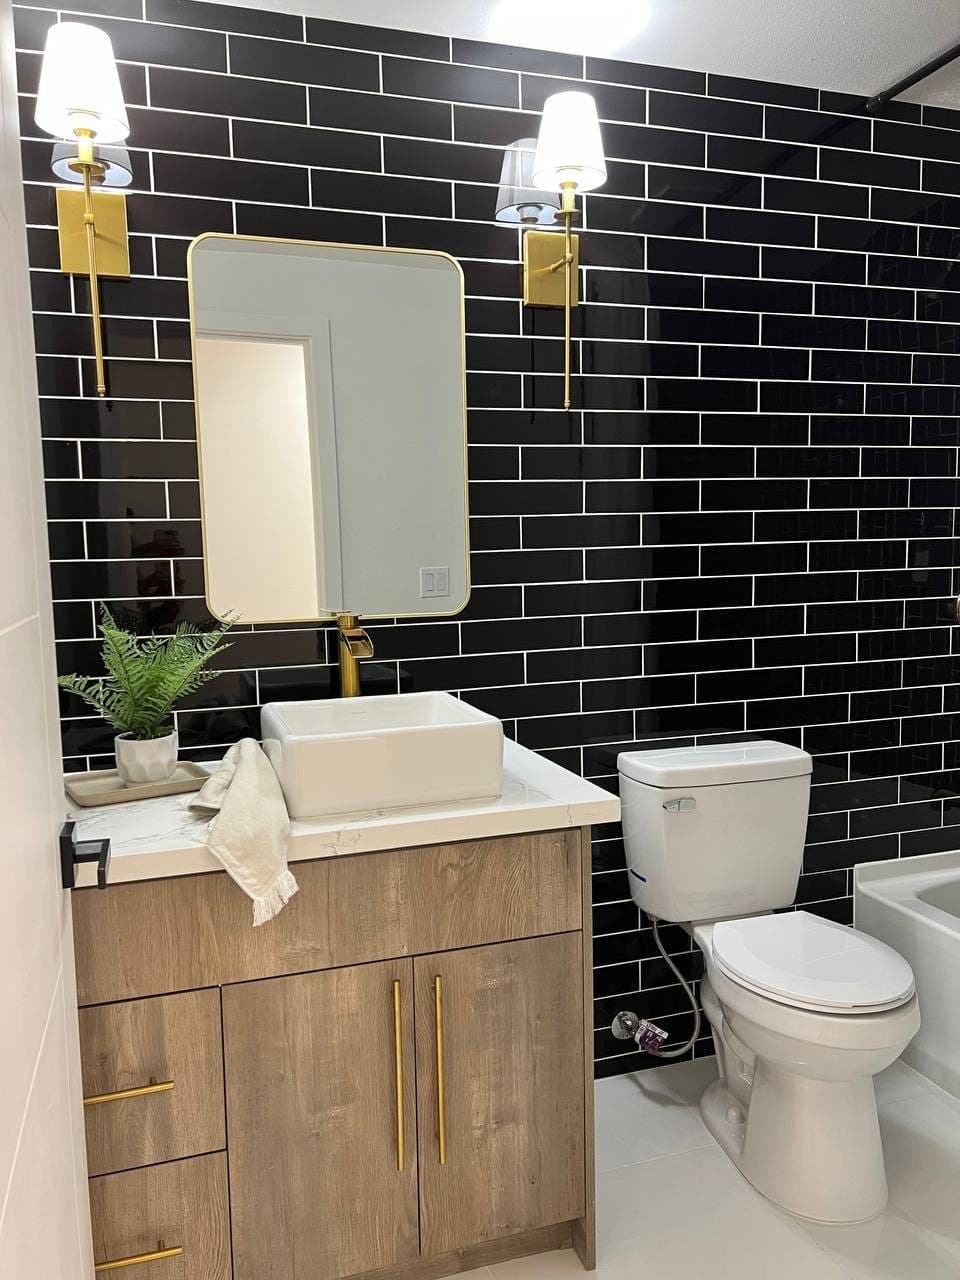
Black Subway Bath
Snohomish County
Glossy black subway tile in a 50% offset on the tub surround and vanity wall, paired with a white oak vanity and brass hardware. Bright grout lines keep the dark tile from closing in the room.
View project details →
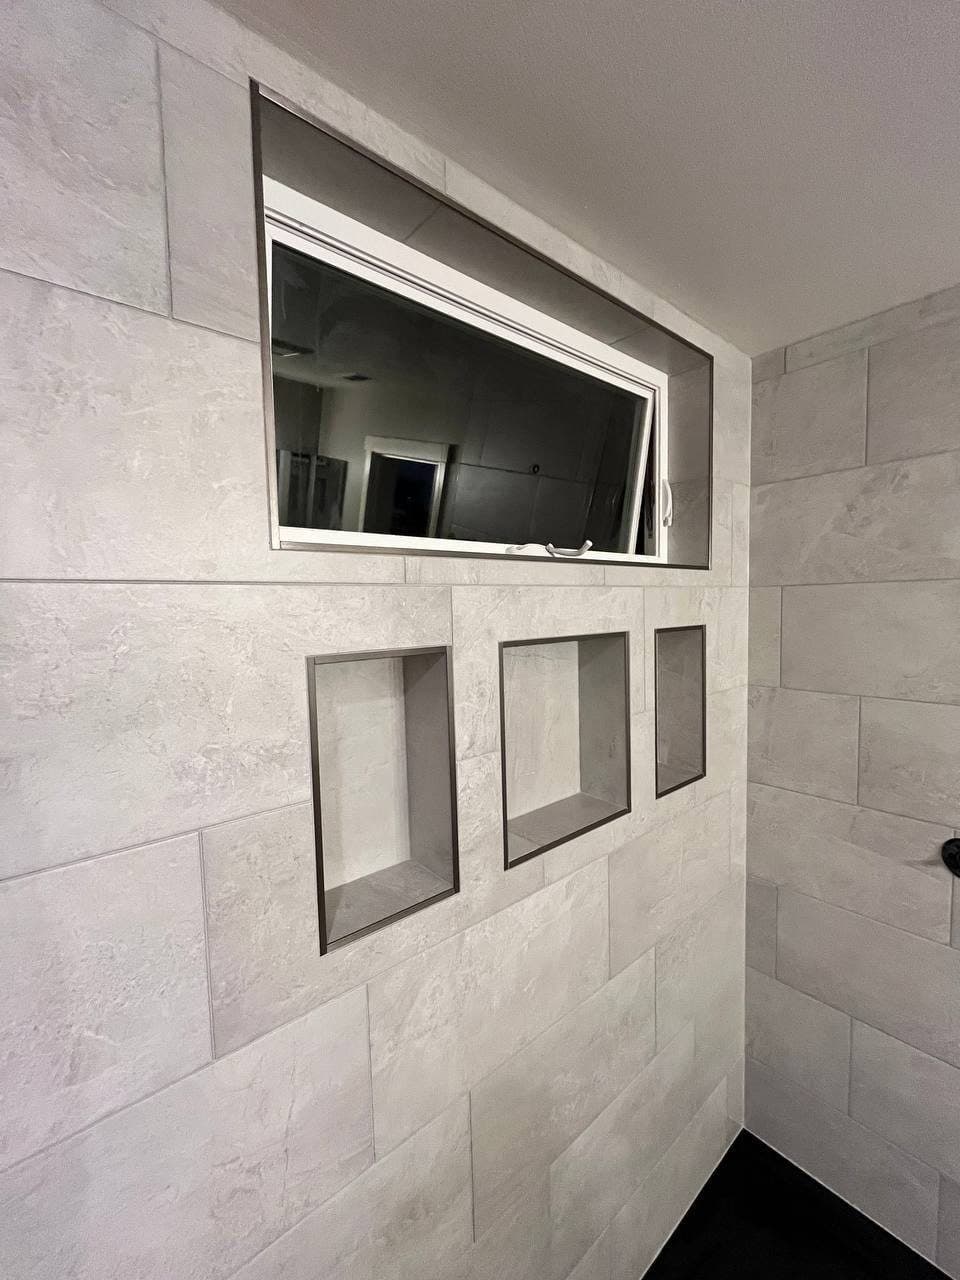
Walk-In Shower with Triple Niche
Snohomish County
12×24 stone-look porcelain in a 1/3 offset, three matching niches at shoulder height, and a tiled window return. Waterproofed with a bonded sheet membrane before a single tile went up.
View project details →
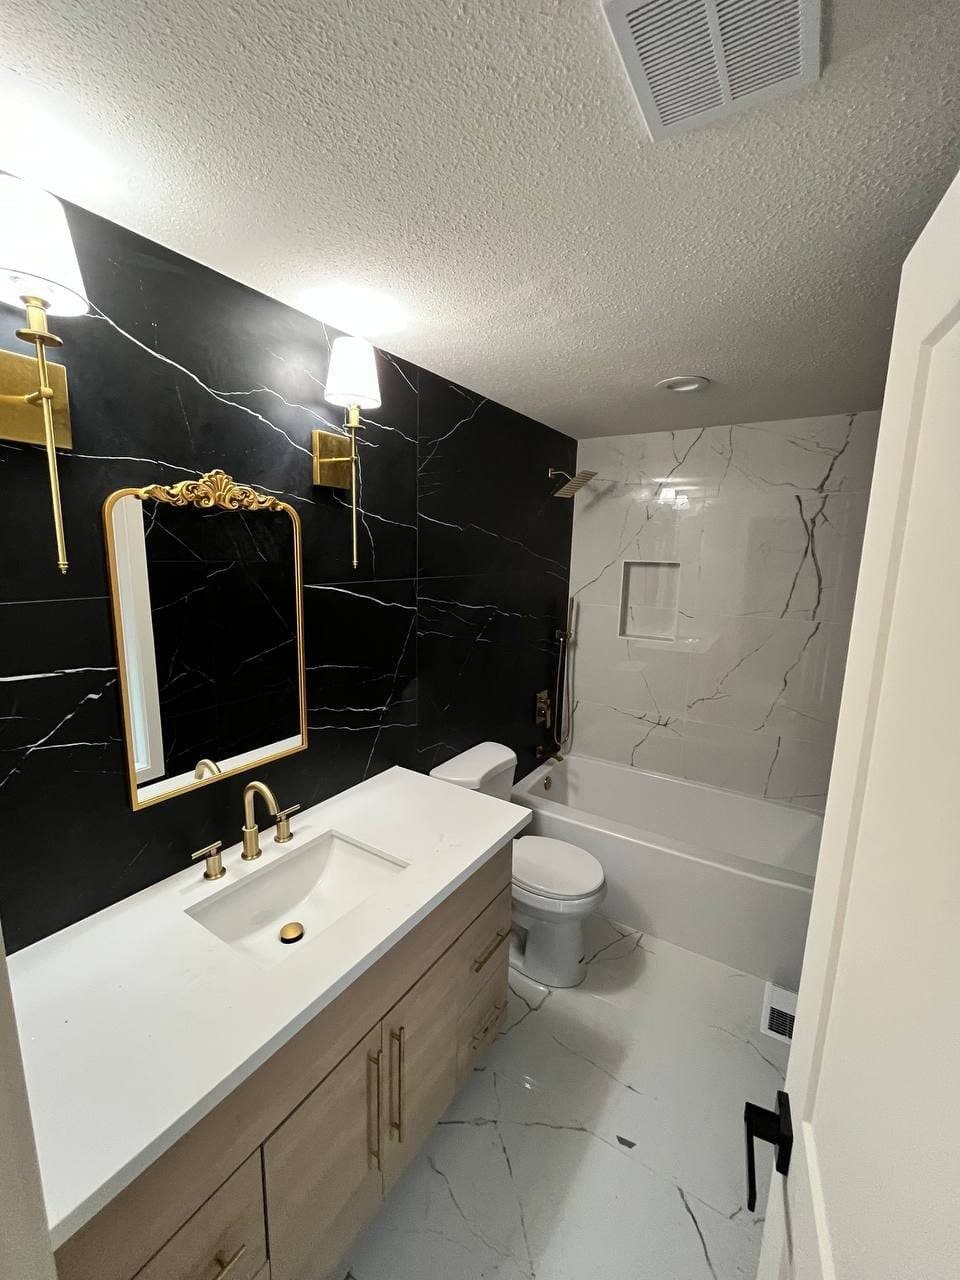
Black Marble-Look Bath with Brass
The Eastside
Black marble-look porcelain on the feature wall and tub surround, white floor tile, and a brass mirror and sconces. Bookmatched veining lined up across the wall.
View project details →
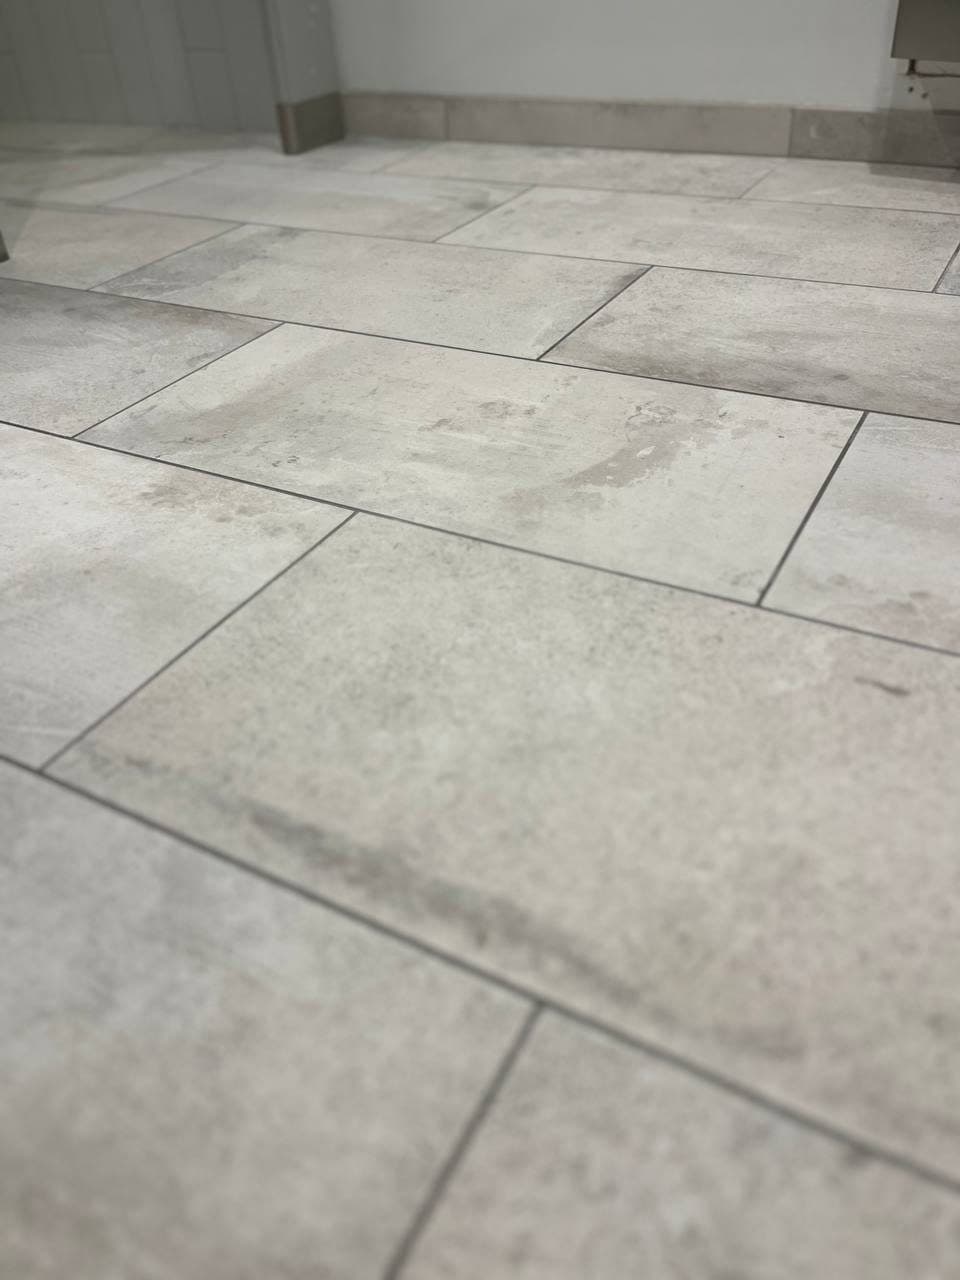
Large-Format Stone-Look Floor
Snohomish County
24×48 stone-look porcelain in a 1/3 offset through a kitchen and entry. Floor was ground flat and leveled first, then set with a large-format mortar and clips to keep every edge flush.
View project details →
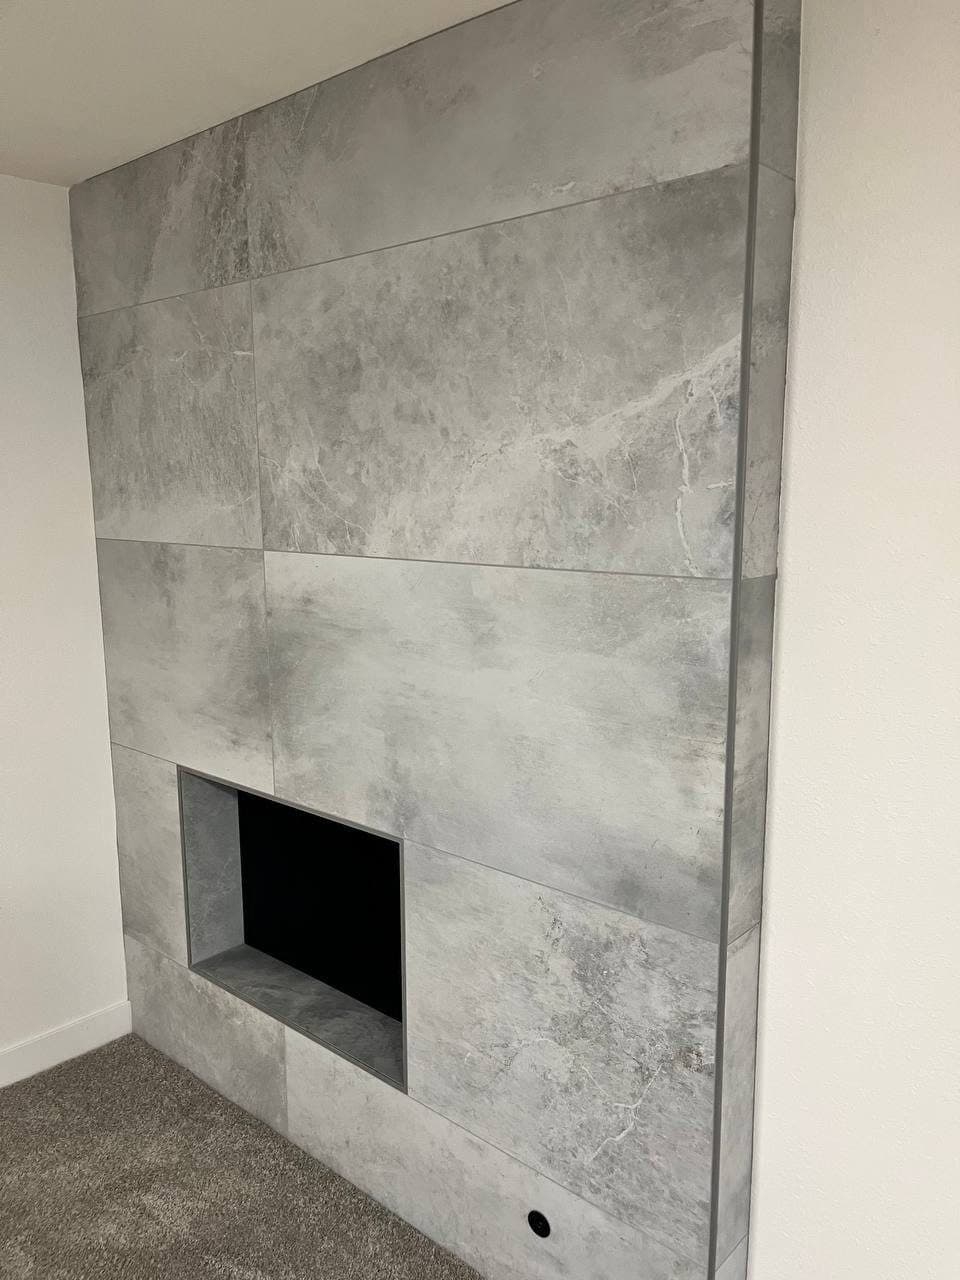
Fireplace Wall in Large-Format Porcelain
North Seattle
Floor-to-ceiling fireplace wall in 24×48 gray stone-look porcelain with a clean recessed firebox opening. Mitered outside corners so there is no trim.
View project details →
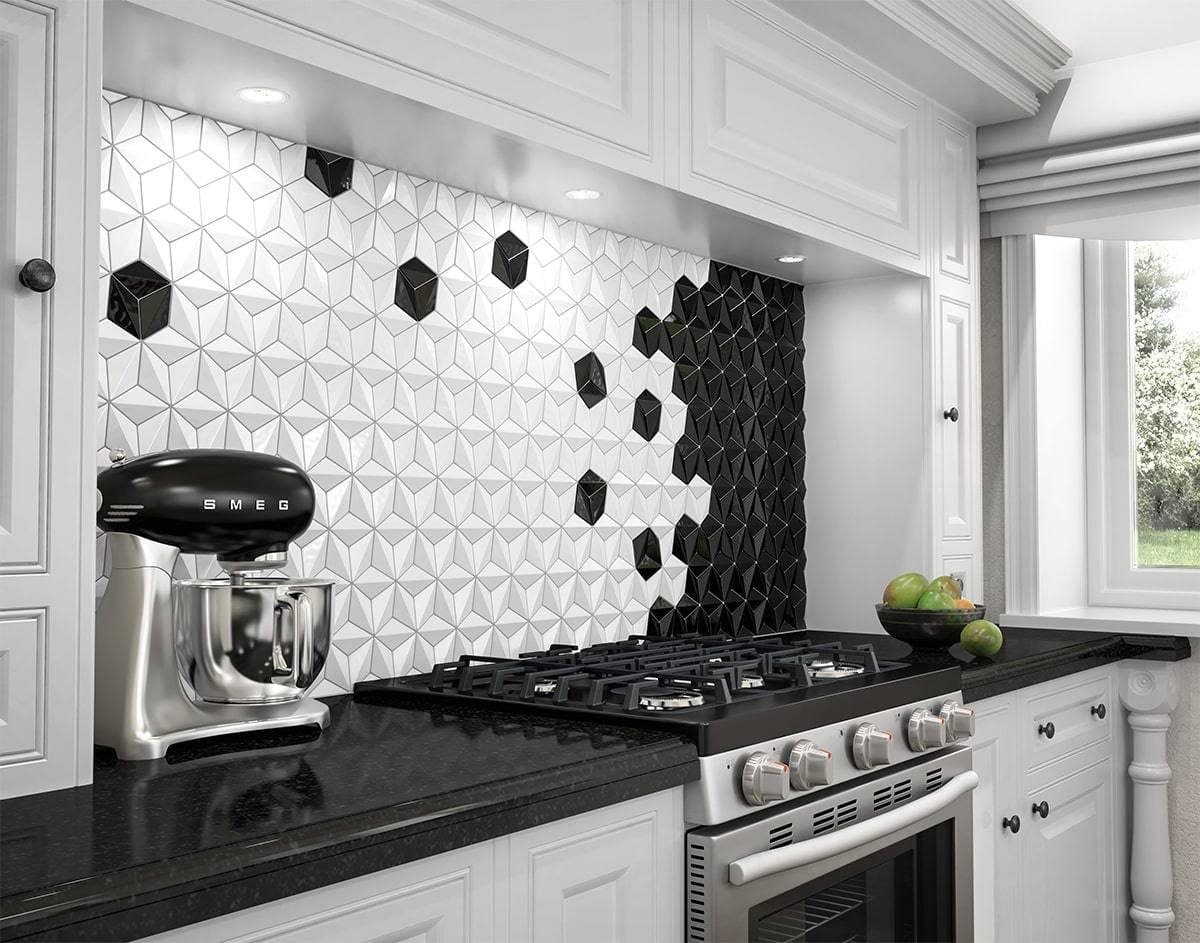
Geometric Hex Backsplash
The Eastside
Three-dimensional white hex tile with a scattered fade into matte black hex behind the range. Every black tile placed by hand to get the gradient right.
View project details →
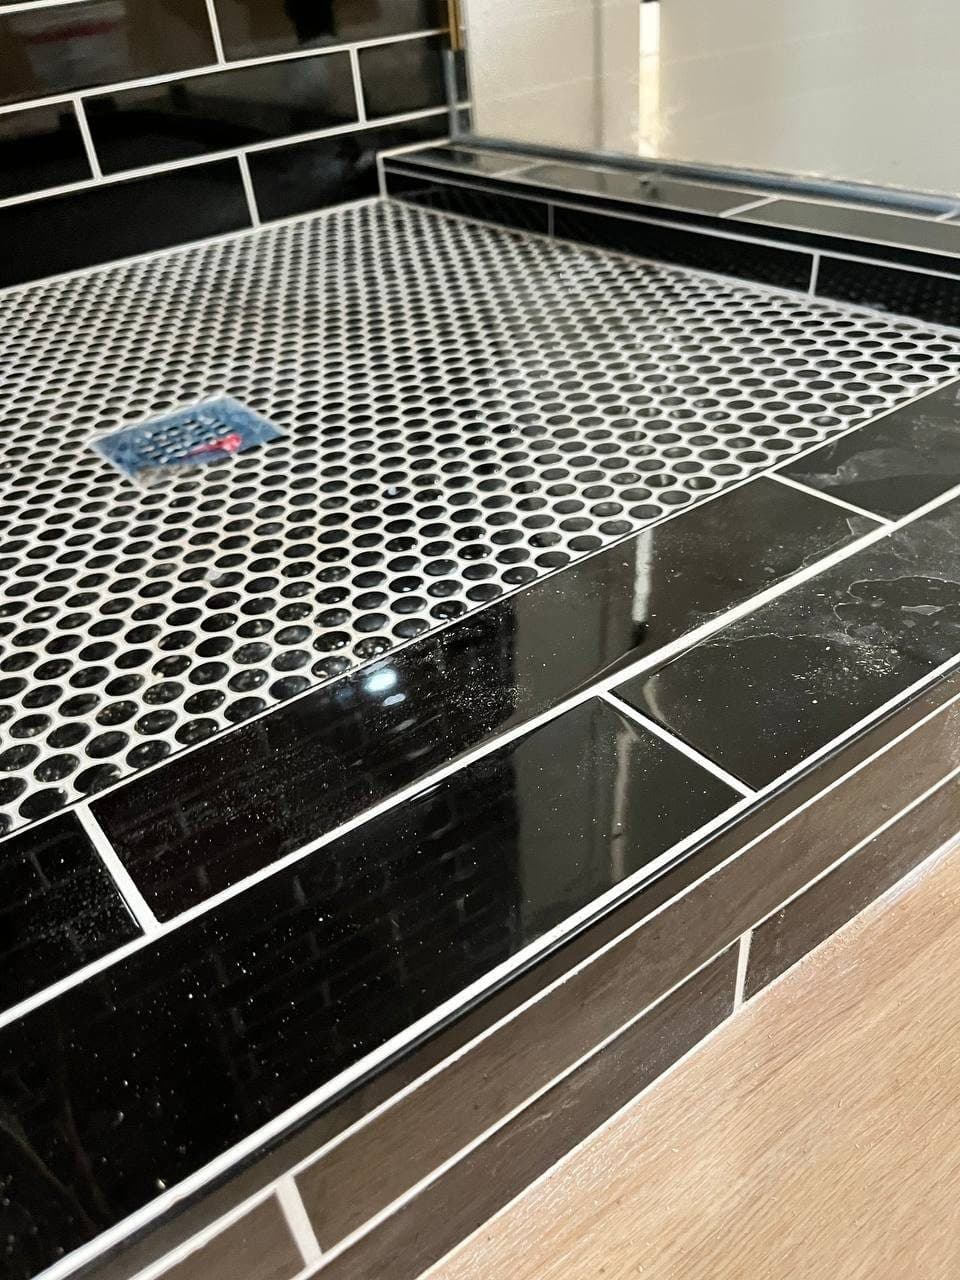
Penny-Round Shower Floor
North Seattle
Black penny-round mosaic on the shower floor with a matching black tile curb and a wood-look plank bathroom floor outside it. Pitched to the drain so water never sits.
View project details →
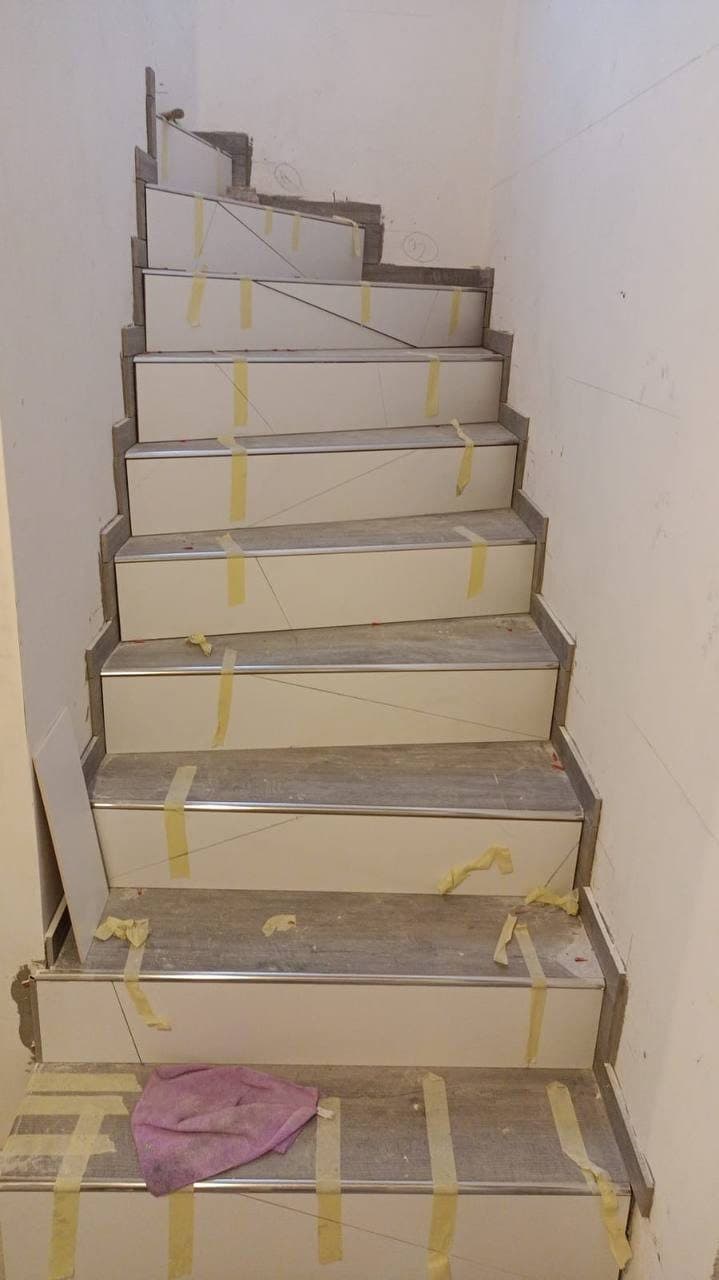
Tiled Staircase
Snohomish County
Porcelain treads and risers on a full staircase, in progress. Each step is measured and cut individually. A good example of work where the layout matters more than the tile.
View project details →
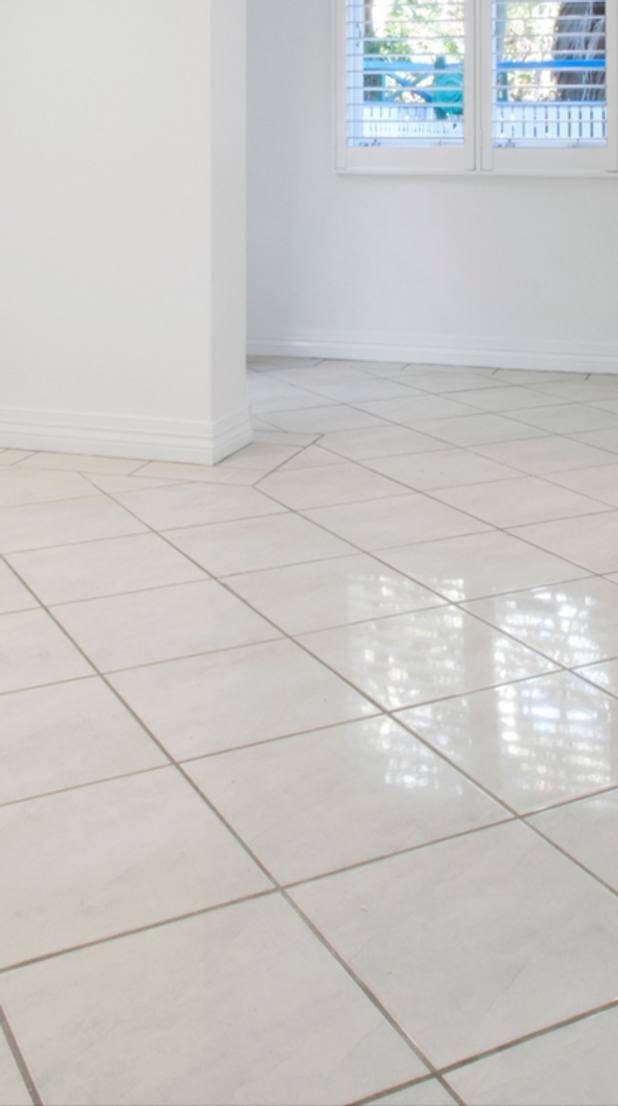
Diagonal Ceramic Floor
Snohomish County
Glossy ceramic floor set on a 45-degree diagonal. Every tile along the walls is a cut, which is why diagonal layouts cost more than a straight grid.
View project details →